


SCUT Lunar Tower: A Perforated Observatory Rising from China’s Mangrove Wetlands
SCUT Lunar Tower as Ecological Observatory
The SCUT Lunar Tower stands at the eastern edge of the Hainan Dongzhaigang National Nature Reserve, an ecologically sensitive landscape that contains China’s largest continuous mangrove forest. Designed by the South China University of Technology Architectural Design and Research Institute, the tower functions as both an observatory and a research instrument rather than a dominant architectural object.
Rising 33.5 meters above the wetlands, the SCUT Lunar Tower offers panoramic views toward the Qiongzhou Strait while maintaining a calibrated relationship with its environment. Its slender vertical form echoes the rhythm of mangrove trunks, allowing the structure to visually merge with the dense forest canopy.

Minimal Footprint and Environmental Integration
A defining principle of the SCUT Lunar Tower is ecological restraint. The cylindrical geometry minimizes ground contact, reducing disturbance to the fragile wetland ecosystem below. Positioned near the estuary, the tower supports scientific research, environmental monitoring, and public observation without compromising biodiversity.
The compact footprint and vertical orientation align with conservation goals, reinforcing the idea that architectural intervention in protected landscapes must prioritize coexistence over dominance.
Perforated Aluminum Skin Inspired by Mangroves
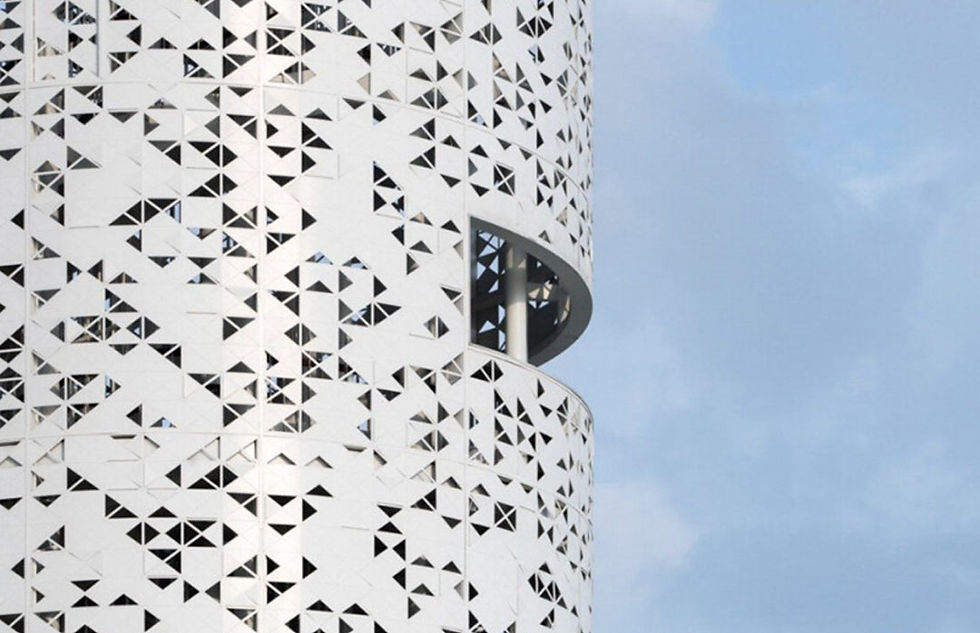
The exterior of the SCUT Lunar Tower is wrapped in a perforated, low-reflective white aluminum shell. Its pattern draws inspiration from the elliptical forms and natural rhythm of mangrove leaves. This skin performs multiple functions simultaneously:
filtering daylight
ventilating the interior stairwell
reducing visual impact
buffering human presence
The layered facade softens the tower’s appearance and helps mitigate disturbance to migratory birds, allowing the structure to breathe with coastal winds while remaining visually restrained within the wetland landscape.
Structural System of Steel and Lightness
Structurally, the SCUT Lunar Tower balances precision and delicacy. An internal steel frame composed of eighteen vertical pipe columns is linked by circular ring beams and spiral stair ribs, forming a continuous system that resists wind and torsion.
Concrete-filled lower sections reinforce the base against typhoon-level forces common to the region, while preserving the tower’s overall sense of vertical lightness. This structural clarity allows the architecture to feel simultaneously robust and weightless.
Vertical Experience and Observation Platforms
Ascending the SCUT Lunar Tower unfolds as a gradual sensory experience. Observation and rest platforms are positioned at 12, 24, and 27 meters, punctuating the climb and offering changing perspectives of mangrove foliage, tidal movement, and horizon lines.
As visitors move upward, shifts in light, temperature, and sound become perceptible. The perforated skin allows intermittent glimpses outward, reinforcing a slow, reflective engagement with the surrounding ecosystem rather than a singular panoramic spectacle.
Light, Nightfall, and the Lunar Identity
At dusk, the SCUT Lunar Tower undergoes a subtle transformation. The circular opening at its summit emits a soft glow, evoking the image of a rising moon — the gesture that gives the tower its name.
Lighting is intentionally restrained to protect migratory bird routes. Interior illumination remains subdued, while gentle exterior lighting traces the tower’s geometry. The aluminum surface reflects shifting hues of sky and water, allowing the structure to participate in the natural rhythms of day and night.
The SCUT Lunar Tower demonstrates how architecture can act as an extension of landscape rather than an intrusion. Through minimal footprint, material sensitivity, and ecological awareness, the project reframes observation as a quiet act of coexistence.
In this mangrove reserve, design becomes a tool for understanding environment, time, and light — reinforcing architecture’s potential to operate as a mediator between human presence and fragile ecosystems.

Written by Otávio Santiago, a designer crafting visual systems that move between the tactile and the digital. His work combines motion, branding, and 3D exploration with a poetic sense of structure.




Comments