


Gambey Paris Apartment: PAF Atelier and BB Architectes Redefine Space with a Perforated Mezzanine
Gambey Paris Apartment as Interior Architecture
The Gambey Paris Apartment, designed by PAF Atelier and BB Architectes, transforms a compact dwelling in Paris’s 11th arrondissement through a single, carefully inserted architectural element. Rather than dividing the apartment into conventional rooms, the project is organized around a freestanding steel structure that concentrates circulation, storage, and programming into one cohesive interior framework.
This approach allows the apartment to be read as a continuous spatial experience, shaped by architecture rather than partition walls.
The Perforated Steel Mezzanine as Spatial Core
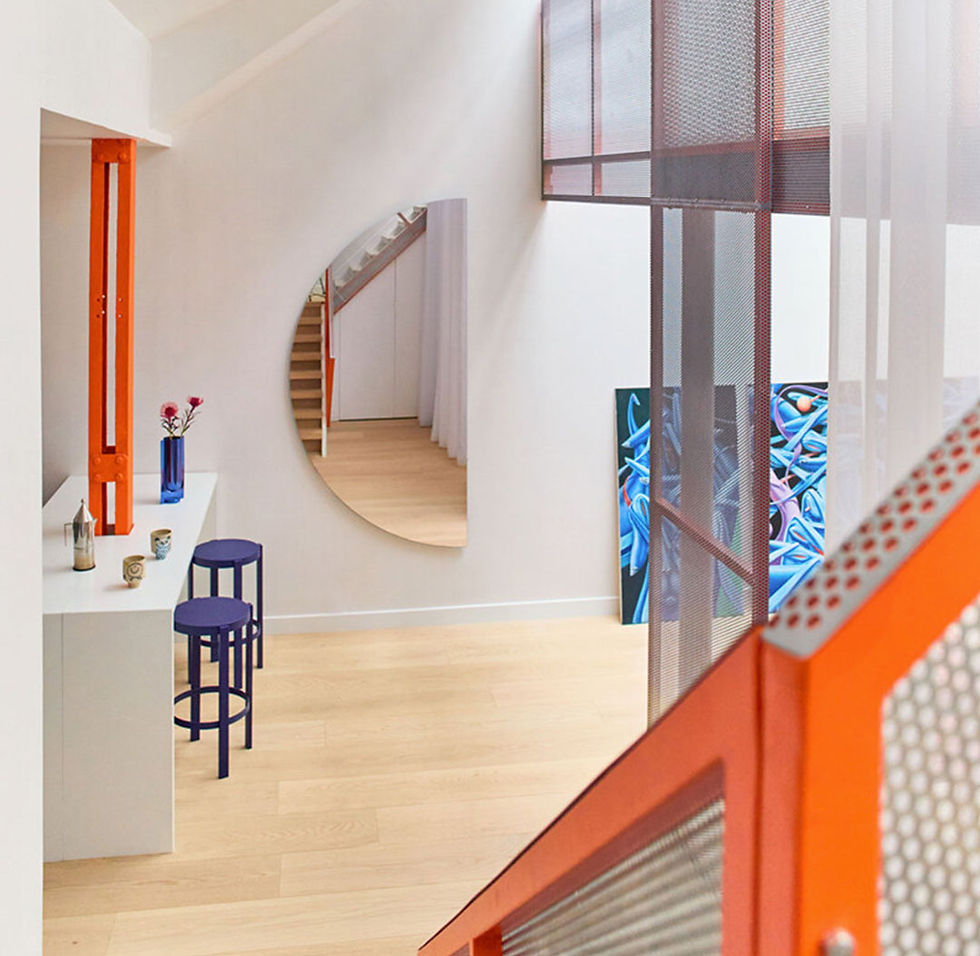
At the center of the Gambey Paris Apartment stands an orange-lacquered steel structure fabricated from perforated sheet metal panels. Rising from floor to ceiling and extending laterally at the mezzanine level, the structure forms a cross-shaped geometry that organizes the entire plan.
The mezzanine does not simply add floor area — it establishes a vertical datum that connects sleeping, working, cooking, and living spaces while preserving visual openness.
Perforation, Light, and Visual Continuity
Perforation density varies across the steel panels in the Gambey Paris Apartment, shifting from fine to more open patterns. This modulation filters light throughout the day, casting subtle shadows while maintaining visual continuity between levels.
Furniture, objects, and movement are softened behind the mesh rather than concealed, allowing privacy to coexist with openness. From close range, the precision of the circular perforation pattern becomes legible, reinforcing the project’s emphasis on material clarity and construction logic.

Mezzanine, Stair, and Circulation Strategy
Circulation in the Gambey Paris Apartment is guided by a stair that runs alongside the steel volume. Its handrail and guardrails are formed from the same perforated metal and orange finish, reinforcing the continuity of the inserted structure.
At the mezzanine level, a compact workspace and seating area occupy the upper platform. The edge of the mezzanine aligns precisely with the horizontal arms of the steel structure, strengthening its role as the project’s organizing spine.
Living Areas and Color Composition
On the main floor, the living area remains open and flexible. Low tables, stools, and freestanding furniture are arranged around the steel core. Color is introduced selectively: the orange steel contrasts with white walls and pale wood flooring, while blue and pink furnishings provide secondary accents without overwhelming the space.
Curtains define the sleeping area, offering privacy within the open plan. Their softness offsets the rigidity of the steel structure, and when drawn back, the bed becomes part of the larger spatial composition.

Kitchen Integration and Material Continuity
The kitchen in the Gambey Paris Apartment sits adjacent to the central structure, finished in muted metallic cabinetry punctuated by small blue hardware. A structural column painted the same orange as the steel framework passes through the kitchen island, visually linking the original building fabric to the inserted architectural volume.
Throughout the apartment, bolts, joints, and edges remain visible. This decision emphasizes assembly and construction, expressing architecture at a domestic scale without cosmetic concealment.

A Compact Apartment Defined by One Gesture
The Gambey Paris Apartment demonstrates how a single architectural intervention can redefine an entire interior. By replacing conventional partitions with a perforated steel mezzanine, PAF Atelier and BB Architectes create a space that is open yet structured, compact yet generous.
The project stands as a precise example of interior architecture where material, circulation, and program are unified into one clear spatial idea.
Written by Otávio Santiago, a designer shaping narratives through motion, graphics, and 3D form. His approach merges emotion and precision to craft timeless visual identities and experiences.




Comments